


Bought with: Hawkins Poe
$648,000
$648,000
For more information regarding the value of a property, please contact us for a free consultation.
3 Beds
2.25 Baths
2,250 SqFt
SOLD DATE : 10/23/2026
Key Details
Sold Price $648,000
Property Type Single Family Home
Sub Type Single Family Residence
Listing Status Sold
Purchase Type For Sale
Square Footage 2,250 sqft
Price per Sqft $288
Subdivision Port Orchard
MLS Listing ID 2545341
Sold Date 10/23/26
Style 12 - 2 Story
Bedrooms 3
Year Built 1976
Annual Tax Amount $5,389
Lot Size 3.290 Acres
Property Sub-Type Single Family Residence
Property Description
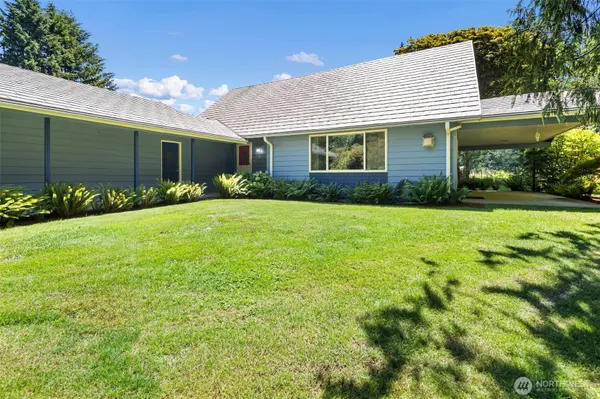
Come home to this Port Orchard haven of natural beauty and breathing room on over three acres. From the shaded outdoor living areas to the facilities for a hobby farm, from the babbling brook to the soothing breeze rustling leaves overhead, this place is waiting to give you the quality of life you deserve. You arrive crossing over a stream on a tree-lined driveway to emerge into an open, sunlit property. You'll immediately notice the picturesque variations here -- tall, shady trees and wide, open spaces; sloping ground near the water and expansive, flat acreage behind the house. Inside on the main level, the entry flows into a living room with fireplace that opens to the large back deck. A step up to the dining room then takes you into the kitchen and breakfast room. Down the main floor hallway, a large family room with propane stove and guest bedroom both open onto an expansive, full-width covered patio. Upstairs the primary bedroom enjoys a commanding view of the surrounding acreage from a private deck. A second guest bedroom and a bathroom complete the upstairs accommodations. Two additional rooms mean plenty of storage. Just a few steps beyond the house enjoy a vine-covered trellis. And amidst expansive pastures a stable with electricity and water offers the perfect place to keep your animals. We are pleased to offer a $10,000 credit toward buyer's closing costs or interest rate buy-down, as well as a complimentary one-year home warranty. See yourself here!
Location
State WA
County Kitsap
Area 141 - S Kitsap W Of Hwy 16
Rooms
Basement None
Main Level Bedrooms 1
Interior
Interior Features Dining Room, Fireplace, Water Heater
Flooring Ceramic Tile, Vinyl, Carpet
Fireplaces Number 2
Fireplaces Type Gas, Wood Burning
Fireplace true
Appliance Dishwasher, Dryer, Refrigerator, Stove(s)/Range(s), Washer
Exterior
Exterior Feature Wood
Amenities Available Cable TV, Deck, Fenced-Partially, High Speed Internet, Outbuildings, Patio, Propane, RV Parking, Stable
View Y/N No
Roof Type Metal
Garage Yes
Building
Lot Description Open Space, Paved
Story Two
Sewer Septic Tank
Water Shared Well
New Construction No
Schools
Elementary Schools Sidney Glen Elem
Middle Schools Cedar Heights Jh
High Schools So. Kitsap High
School District South Kitsap
Others
Senior Community No
Acceptable Financing Cash, Conventional, VA Loan
Listing Terms Cash, Conventional, VA Loan
Read Less Info
Want to know what your home might be worth? Contact us for a FREE valuation!

Our team is ready to help you sell your home for the highest possible price ASAP

"Three Trees" icon indicates a listing provided courtesy of NWMLS.
Nearby Locations